

The starting point
I met the landowner at the gym. He owned a 3,000 m² stand in Hyde Park, and he had a clear idea of the house he wanted to build for himself. Around 1,000 m² was all he needed under foot. The rest of the land, he told me, was the problem.
He did not want a sprawling garden to maintain. He did not want to sell the whole property and start again somewhere smaller. He wanted to live on the land. He just did not want all of it.
That conversation is the one I have most often with landowners in these suburbs. The land has quietly outgrown the way it is being used, and the owner is not sure what to do about it.
What we proposed
I walked him through a different way of looking at his erf.
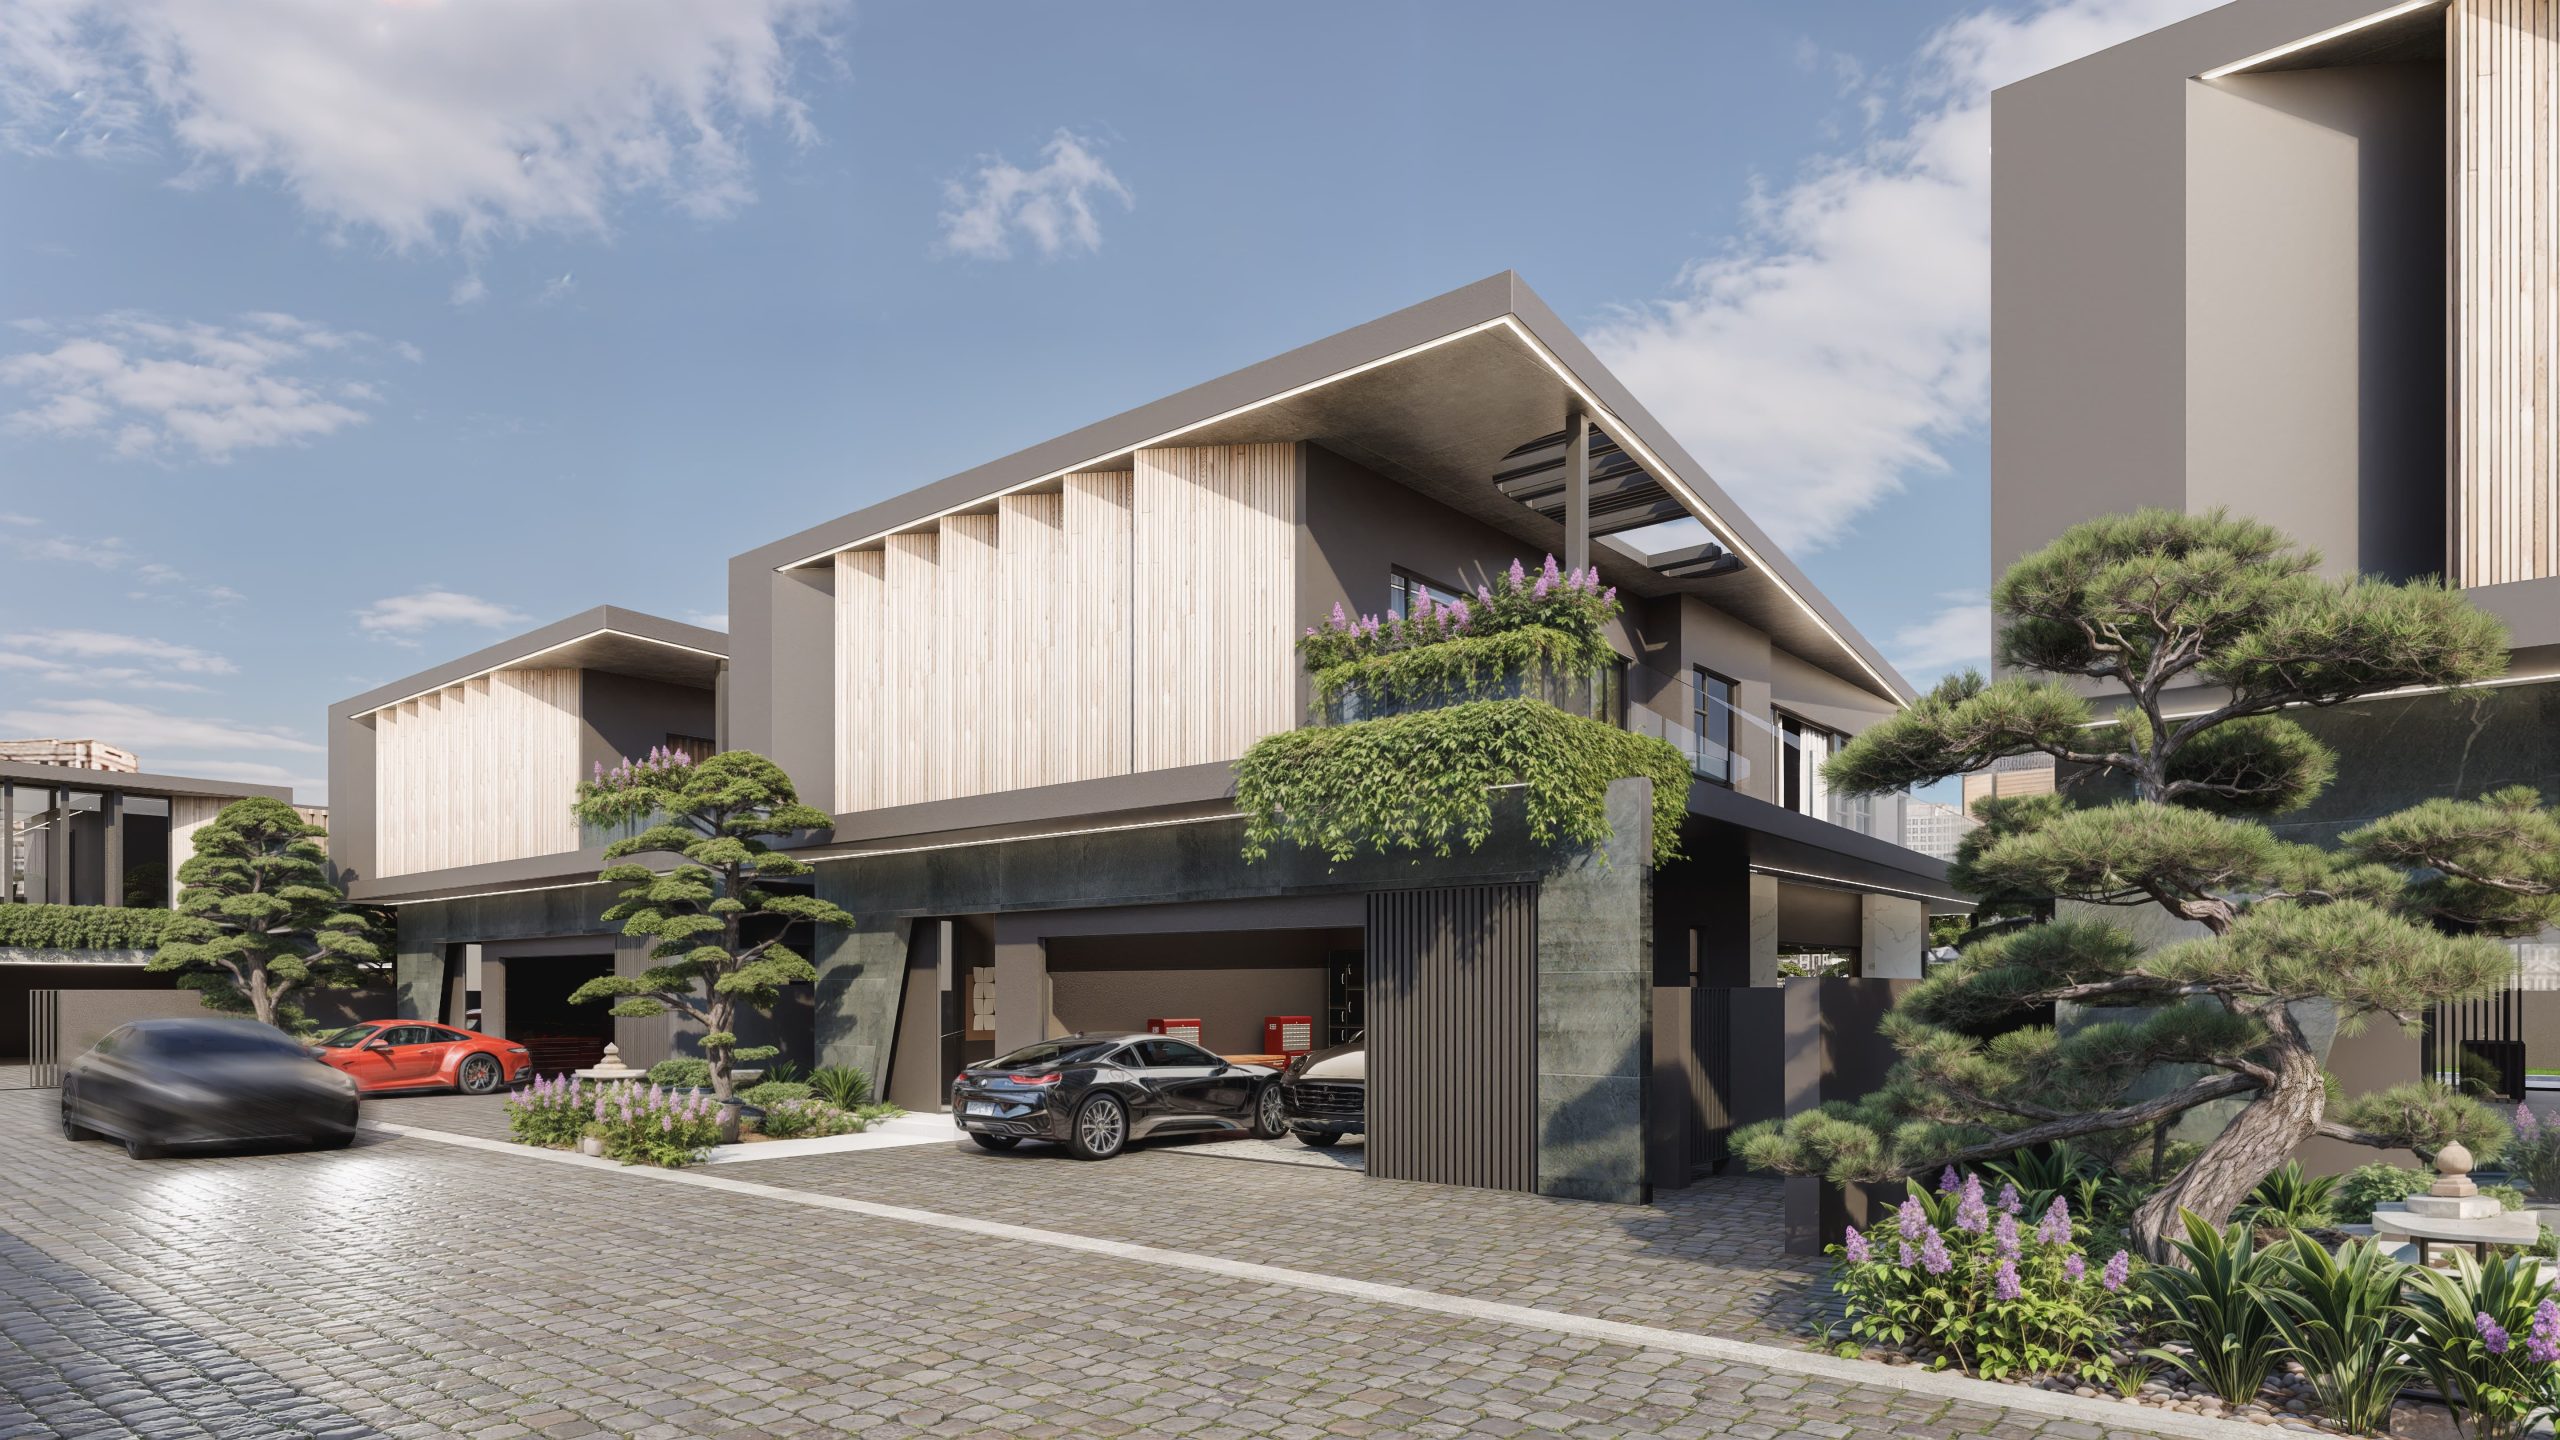
Instead of treating the 3,000 m² as one stand with one house and a large garden, we would subdivide. The best portion of the land (the quietest, most private part at the rear) would be carved out for his own home. The balance, fronting the street, would be reconfigured into three new stands and brought to market as a small lock-up-and-go cluster offering at the entry point of the Hyde Park luxury bracket.
The pitch to him was straightforward. If we executed the subdivision and the cluster offering well, the land he was not going to use could contribute meaningfully towards the construction of the home he was going to live in. He would end up with the house he wanted, on the part of the land he actually wanted to occupy, with a portion of the build cost already covered before he laid the first brick.
He agreed to proceed.

How we delivered it
The Landowner’s Edge service is built around running every part of this process under one roof, accountable to one person. Project B is the clearest example of that in our portfolio to date.
- Town planning and subdivision.
- We drove the rezoning and subdivision through council: the move from a single residential erf into four titled stands plus a remainder, configured to support a small cluster scheme alongside the owner’s private home.
- Architecture and Site Development Plan.
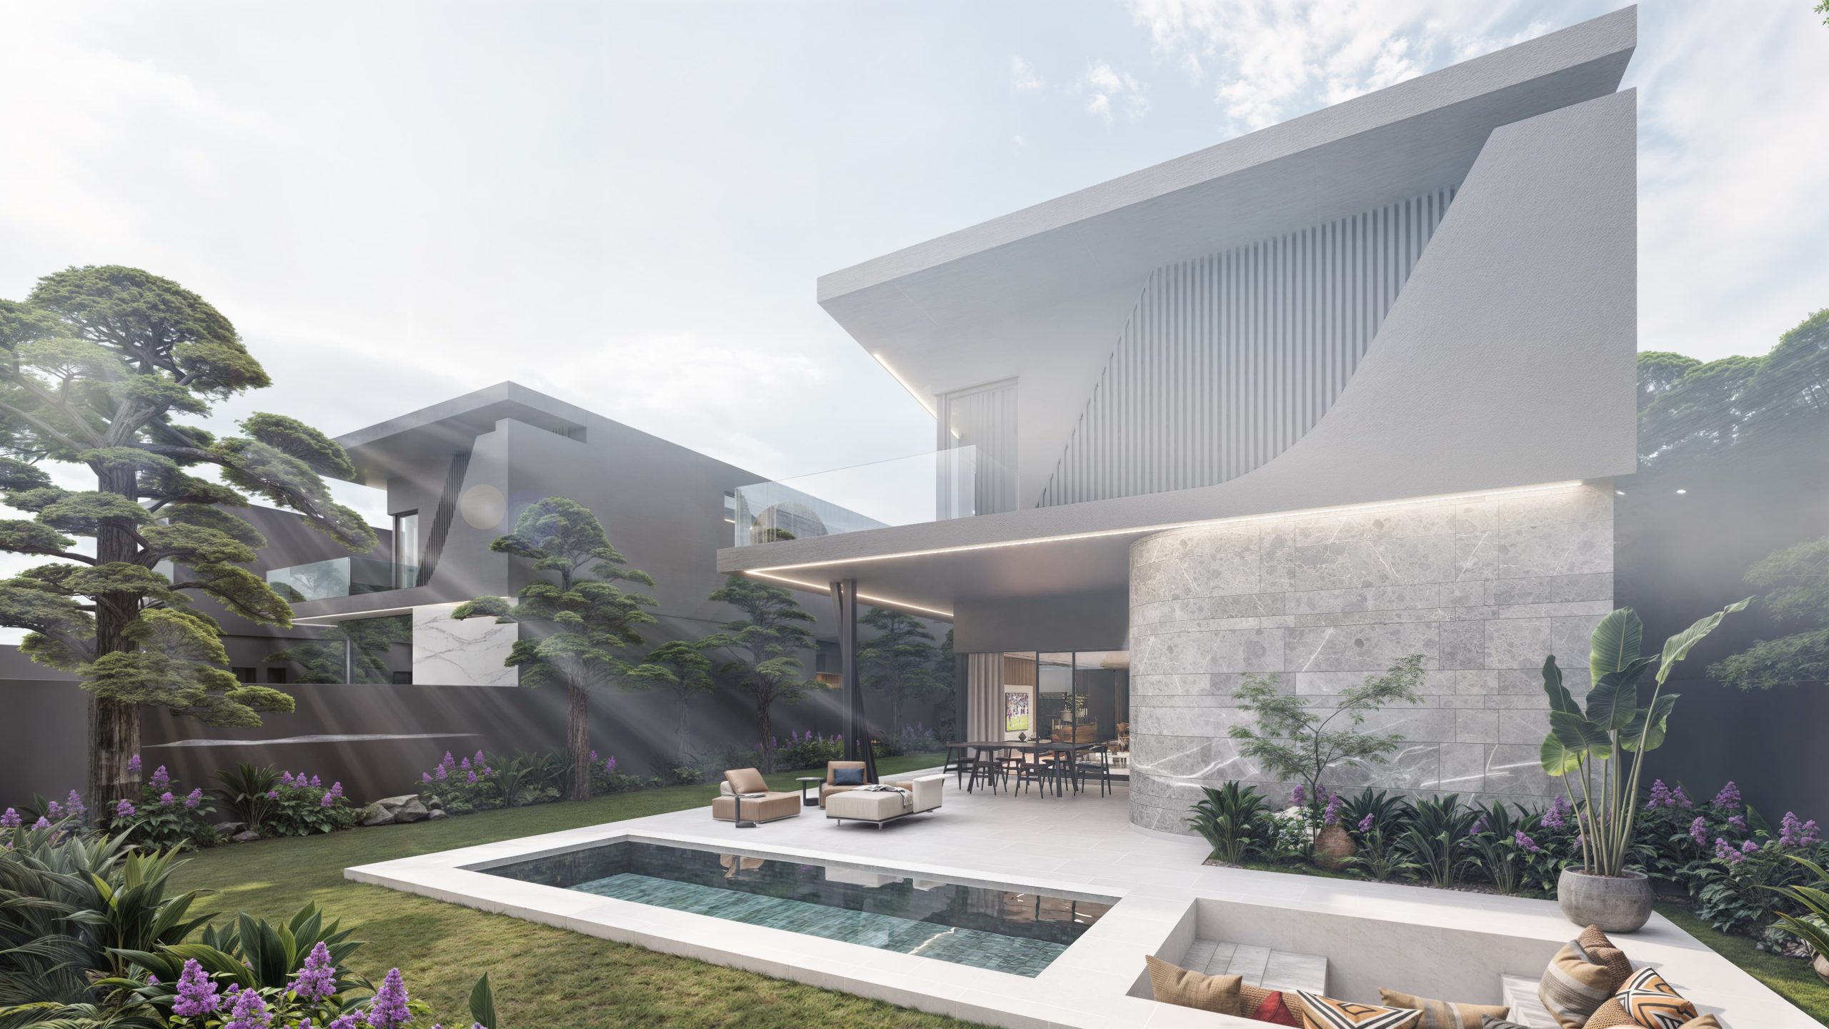
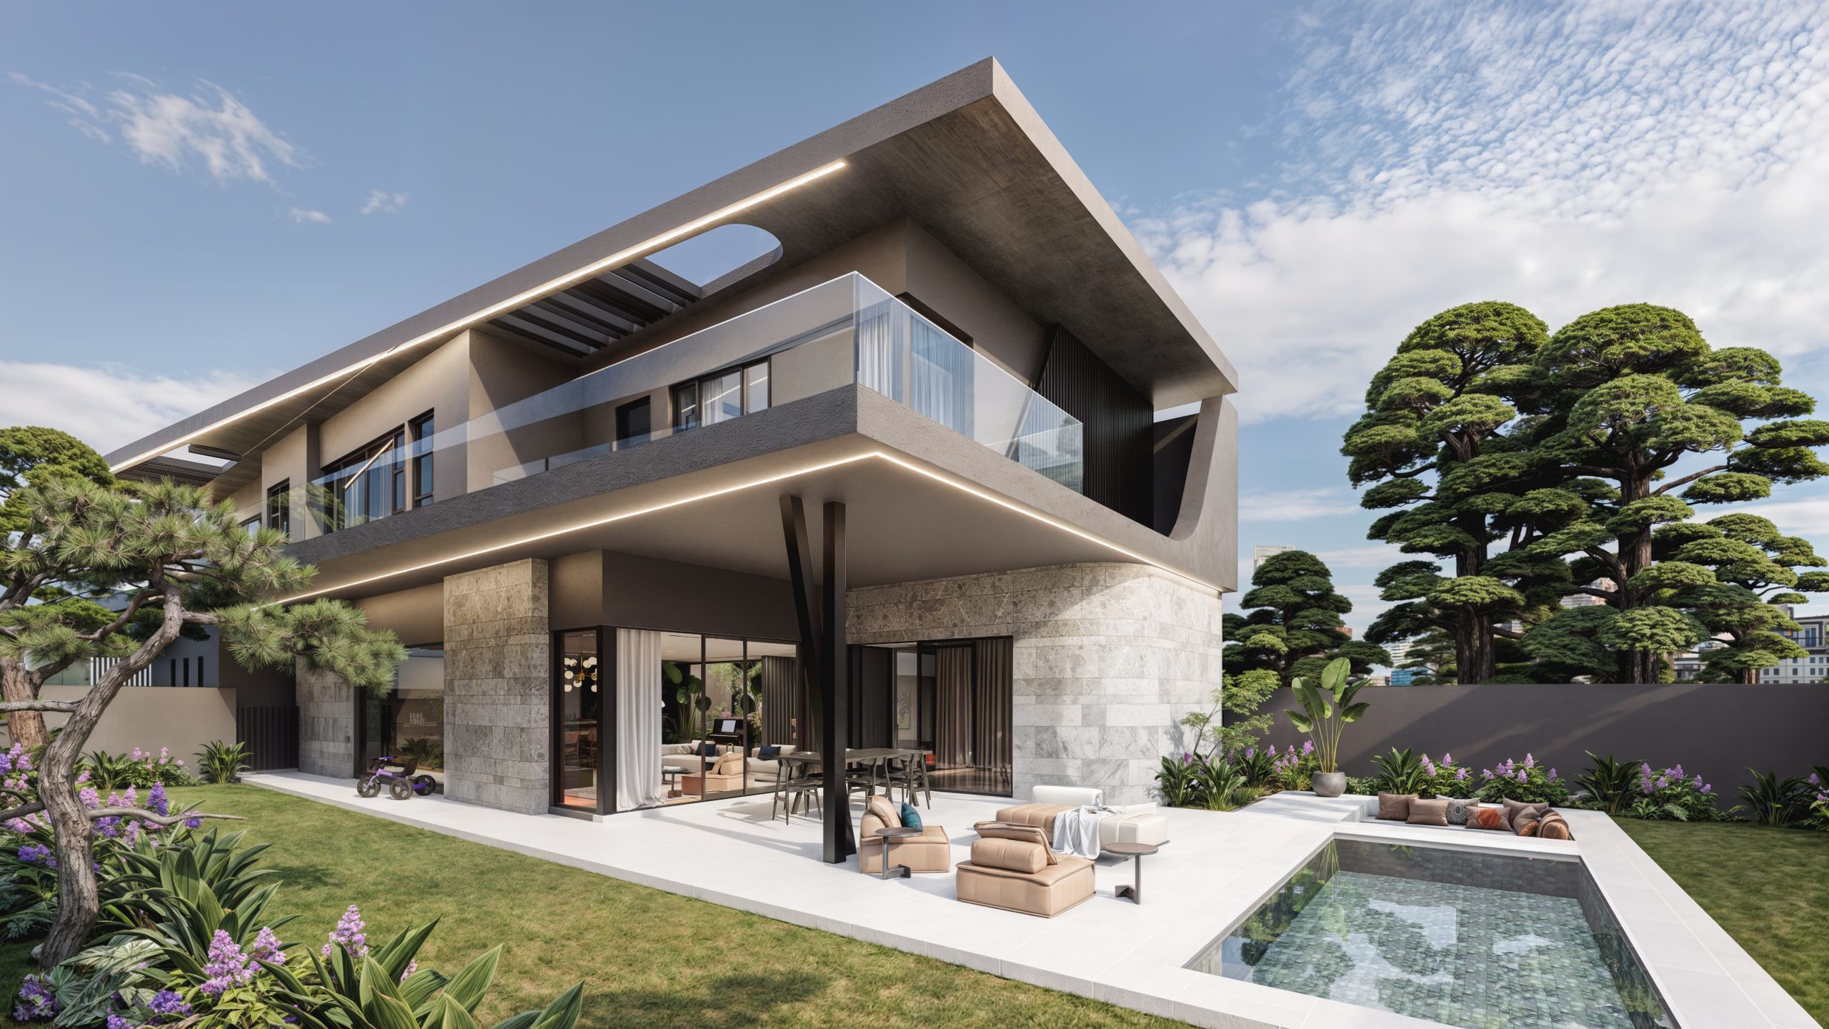
- We brought in our architect to shape an SDP that placed the owner’s home on the most private portion of the erf, with the three cluster homes oriented to the street. The design protected the trees, respected the building lines and gave each of the four homes its own pool, garden and double garage, without any of them feeling stacked.
- Construction.
- Our contractor built the owner’s home and stood ready to deliver the three cluster homes against the same specification and finish level.
- Interiors and finishes.
- We brought in the interiors team that completed the owner’s home, so that the finish across the four homes would read as a single, coherent development rather than four unrelated builds.
- Sales.
- Through LuxProp, we took the three cluster homes to market at R 10.8 million each: fully designed, fully specified, ready to build.
What happened next
Two months after the owner moved into his completed home, we were approached by a single purchaser. They did not want one of the cluster homes. They wanted all three stands: to consolidate the land back into one title and build a single, larger residence across the full street frontage.
We negotiated the transaction through to transfer.
The landowner sold the three stands to one buyer, in one clean transaction. The proceeds from the land (land he had owned all along, and had never intended to build on himself) paid for a meaningful portion of the construction of his new home.
He is still living in the house at the back of the original erf. Next door, the buyer is now building.
What this case study shows
This is the version of the Landowner’s Edge that landowners in these suburbs most often underestimate.
- The land was the asset. Not the existing house, not the garden, not the address on its own. The value sat in what the land was permitted to carry once it was properly rezoned and designed for.
- The owner never had to leave. He did not sell his home. He did not move suburbs. He carved out the part of the land he actually wanted to live on, and let the rest of it work for him.
- Single transaction, single buyer. The cluster offering attracted the kind of buyer who wanted scale and privacy in Hyde Park, and was prepared to acquire three stands at once to get it. That outcome is not unusual on a well-positioned erf in this market.
Where this fits in the Landowner’s Edge
Project B sits across both of the paths we offer.
For the landowner, this was effectively Path A: a clean sale of land we had taken through rezoning, design and market preparation, transacted to a single buyer at a price the raw erf would never have attracted.
For other landowners we are speaking to today, the same erf could have run as Path B: contributing the land into a joint venture with a developer, in exchange for a fixed uplift, a guaranteed total return, or a hybrid of cash and one of the completed homes.
The land does not change. What changes is what the land is permitted to carry, and who is structuring the transaction on your behalf.