
153 Wilton, new homes in Bryanston
Bryanston · New Development
153 WILTON
Four stands. One boomed Bryanston enclave.
A design-and-build enclave of four homes at 153 Wilton Avenue, Bryanston: boomed off, with 24-hour security. Choose your stand, choose your size, and we deliver a brand-new home all-inclusive: land, architecture and build. From R 8.88 million.
The development
153 Wilton, in detail.
153 Wilton is a design-and-build enclave of four homes on Wilton Avenue, in an established, leafy pocket of Bryanston. It’s a complete package: land, architecture and build delivered as one all-inclusive price. Your home is built on one of four newly subdivided stands: two front stands of ±896 m², or two larger rear stands of ±1,020 m² with private, dedicated access. The enclave is boomed off with controlled access and a 24-hour security presence, lock-up-and-go peace of mind on freehold land.
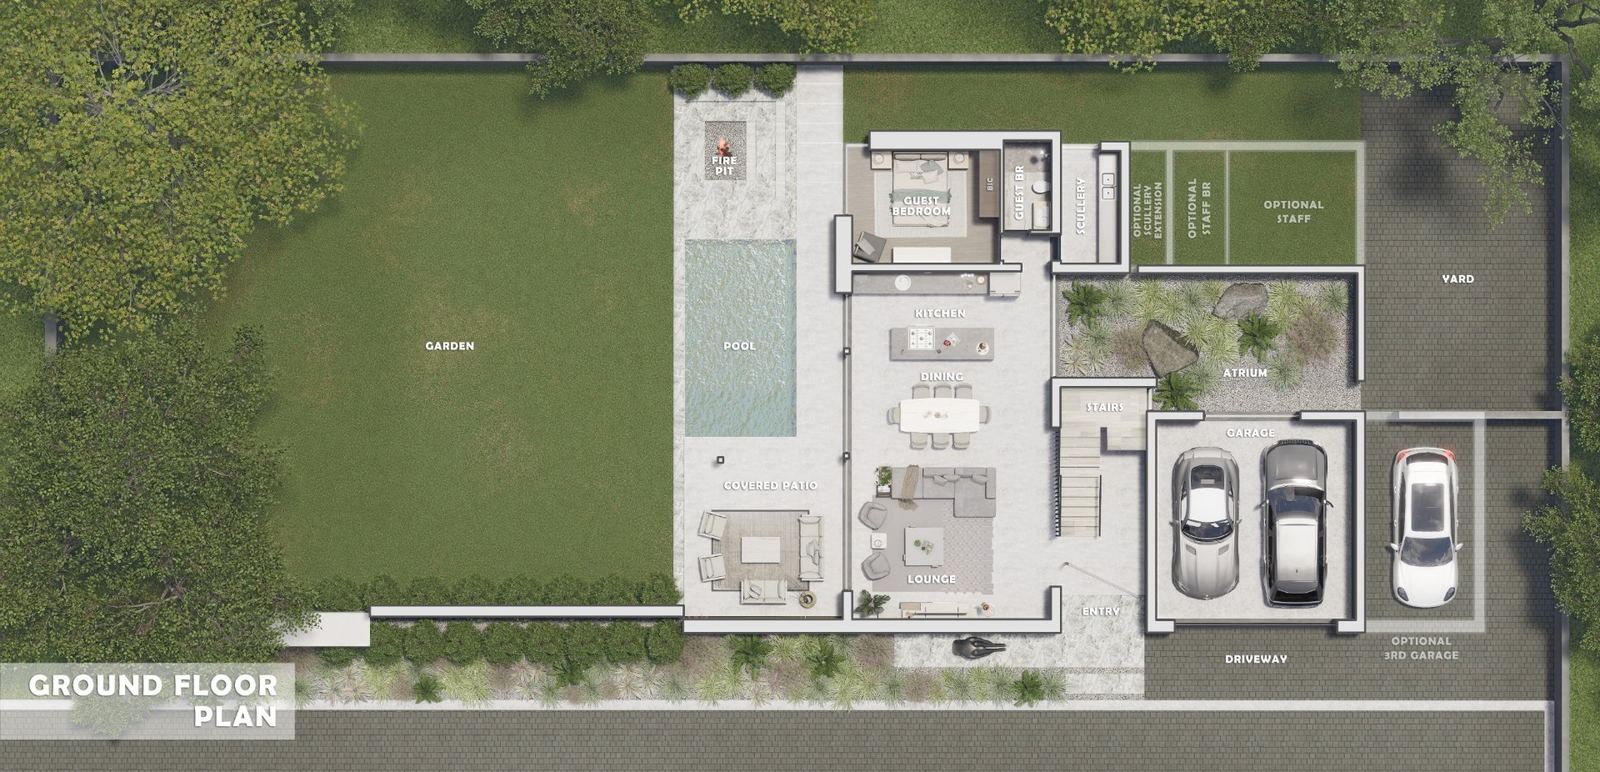
The pricing is refreshingly simple and transparent: the land component (R 2.5 million on a front stand, R 2.8 million on a rear), plus architectural fees at R 950/m², plus build cost at R 15,000/m². The base design is a 400 m² four-bedroom, five-bathroom home: guest suite on the ground floor, master suite with walk-in closet and freestanding bath, pyjama lounge, double-volume dining, open-plan kitchen with scullery, covered patio with pool and fire pit, and a double garage. On a front stand, the 400 m² home lands at R 8.88 million all-inclusive.
From there, the design flexes to 800 m² and beyond: a third garage, staff accommodation, an extended scullery, balconies, and a full upstairs expansion are all drawn options (both layouts are on this page). Brief the architects on the size and configuration that suit your family, watch the build go up, and move into a brand-new Bryanston home designed around you.
Inside 153 Wilton
The actual homes.
Photography from the live listing: renders, build progress, lifestyle. Scroll across. Tap any image to open the full listing.
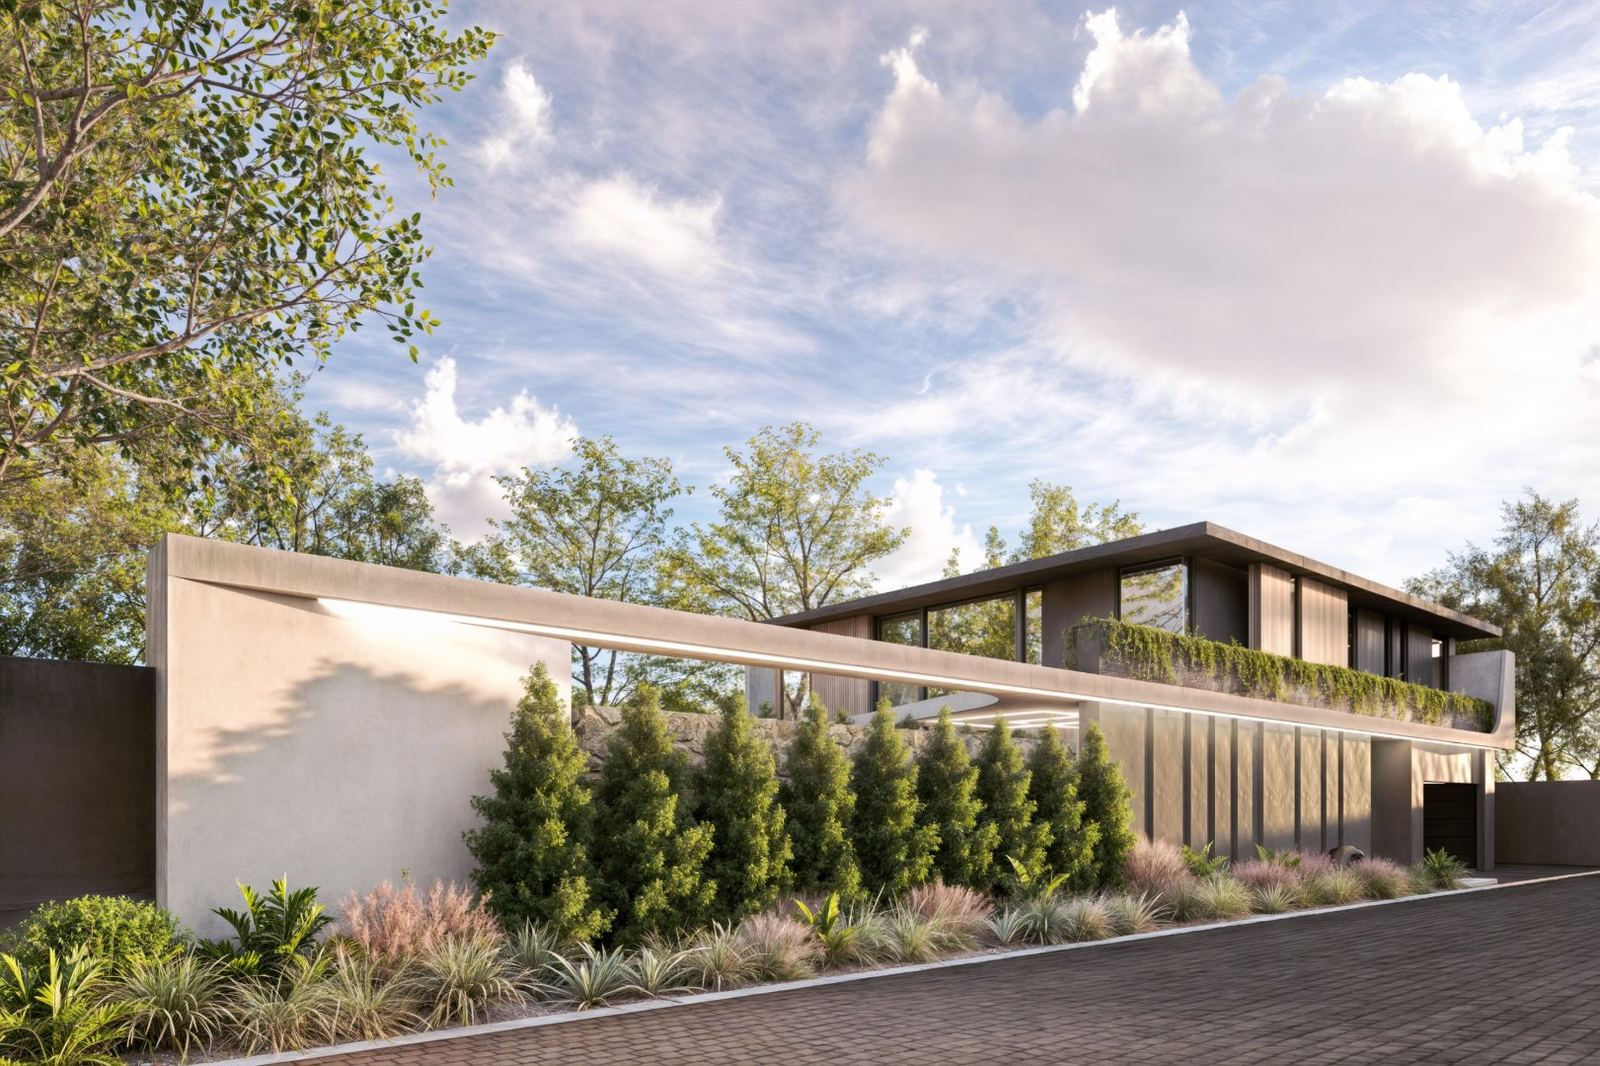


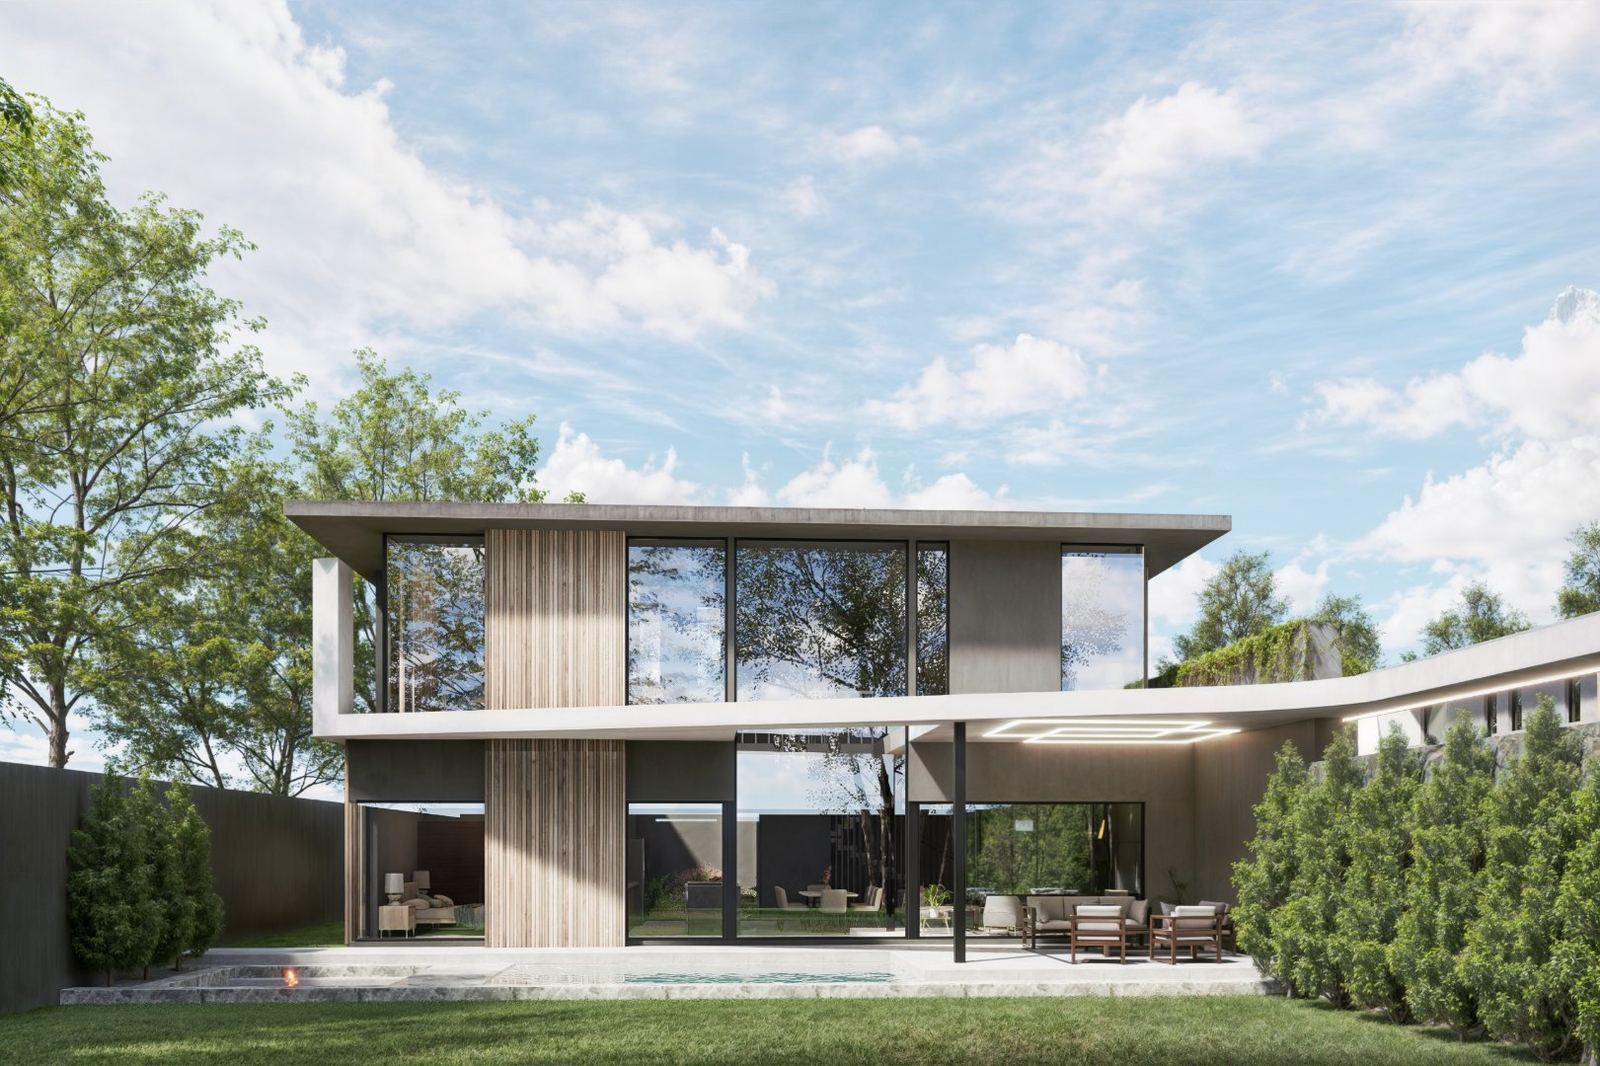



Developer stock
The configurations.
Tap any card to open the full PropCtrl listing: gallery, floor plans, finishes, specs.
 Base designLand + design + build · all-inclusive400 m² homeFrom R 8,880,0004 bed5 bath400 m² floorDouble garagePool & fire pitEnquire about the 400 m² home
  Most popularLand + design + build · all-inclusive450 m² homeFrom R 9,677,5004 bed5 bath450 m² floorRoom to add staff suiteEnquire about the 450 m² home
  With additionsLand + design + build · all-inclusive500 m² homeFrom R 10,475,0004 bed5 bath500 m² floorThird garageUpstairs expansionEnquire about the 500 m² home


